
BEDS3
BATHS3 full
SQUARE FEET2,634
MLS#26056354
STATUSPending
PROPERTY TYPEResidential - Condominium
SUBDIVISIONWedgewood #2
SCHOOLWentzville R-IV
Property Description
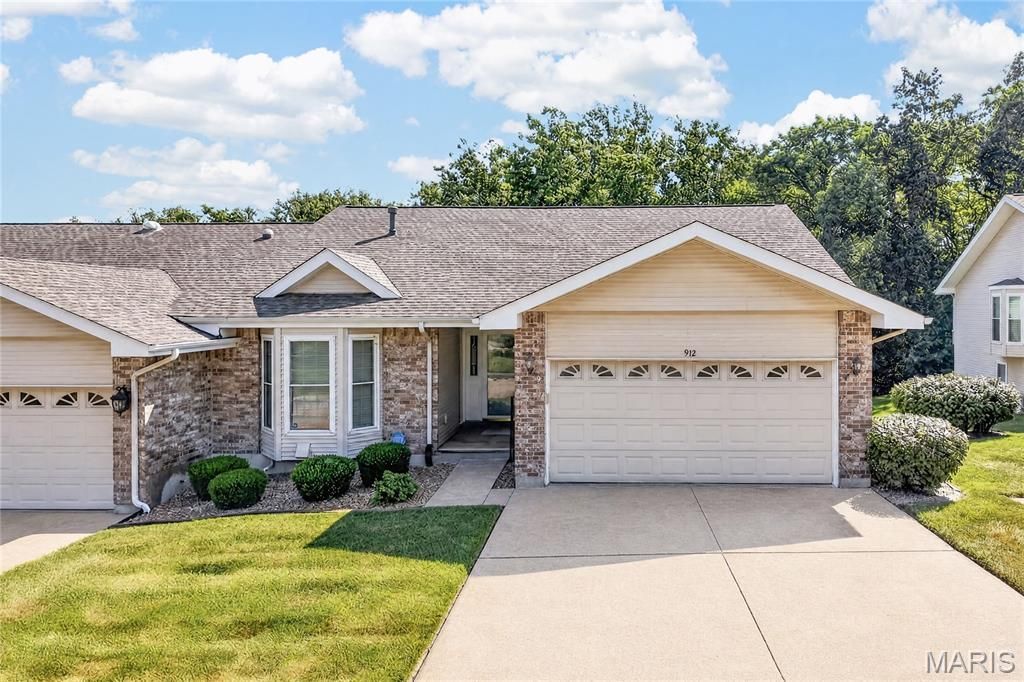
Backing to Lake Forest Golf Course and a beautiful, mature tree line, this classic villa offers over 3,000 sq ft of finished living space. Everything you need for everyday living is conveniently located on the main level, along with a 2-car attached garage. A lovely 3-season room extends the living space and overlooks the surrounding trees and greenspace, while the raintight covered patio provides another inviting spot to enjoy the outdoors. With 3 bedrooms and 3 full baths, there is plenty of room for guests and flexibility for an office, den, or other needs. Hobbyists will appreciate the dedicated shop, complete with a dust collection system, plus abundant additional storage. Clean, neat, and well cared for, this villa is ready for your personal updates and vision. Monthly association fees include; roof (new in 7/26), exterior maintenace, front landscape, mowing and snow removal. Exclusions; decks, windows and driveway. Enjoy full Lake St. Louis Community Association amenities (additional $650 per year) and a location just around the corner from the Lake Forest Country Club!
Property Features
Property Type: Residential - Condominium
Basement: 8 ft + Pour, Bathroom, Partially Finished, Sleeping Area, Sump Pump, Walk-Out Access
Basement: Yes
Cooling: Central Air
Garage: 2 car attached
Heating: Forced Air, Natural Gas
Home Style: Ranch
Taxes: $4,158
Year Built: 1994
Amenities
Breakfast Room
Dining/Living Room Combo
Entrance Foyer
Separate Shower
Soaking Tub
Vaulted Ceiling(s)
Walk-In Closet(s)
Workshop/Hobby Area
Feature Descriptions
Appliances: Dishwasher, Disposal, Exhaust Fan, Microwave, Free-Standing Electric Range, Refrigerator, Gas Water Heater
Association Amenities: Association Management
Days on Site: 2
Exterior: Vinyl Siding
HOA Fee: $450/ Monthly
Lot: Front Yard, Landscaped, Near Golf Course, On Golf Course, Sprinklers In Front, Sprinklers In Rear
Parcel#: 4-0022-7116-00-0012.0000000
Parking: Driveway, Garage, Garage Door Opener, Garage Faces Front
Sewer: Public Sewer
SQFT. Above Grade: 1634
SQFT. Below Grade: 1000
Utilities: Cable Available
Water: Public
Window: Bay Window(s), Blinds
Room Sizes
Great Room: 15x13
Dining Room: 15x15
Kitchen: 11x9
Breakfast Room: 12x11
Primary Bedroom: 17x12
Bedroom 2: 14x12
Family Room: 24x15
Recreation Room: 17x13
Bedroom 3: 14x13
Laundry: 10x7
Sunroom: 15x12
Local Schools
High School: Holt Sr. High
Middle School: Wentzville South Middle
Elementary School: Green Tree Elem.
School District: Wentzville R-IV
Listed By / Shown By
Listed By
Agency Name: Coldwell Banker Realty - Gundaker
Shown By
Agent Name: Diana Rosen
Agent Phone:
Agency Title: RedKey Realty Leaders

Estimate Your Payment
Estimated Payment
$ 2,211.94 per month $1,770.65 Principal & Interest $346.50 Property Tax $94.79 Homeowner's Insurance
912 Palmer Court , Unit 12 | MLS# 26056354
This condo located at 912 Palmer Court , Unit 12, Lake Saint Louis, MO 63367 is currently listed for sale with an asking price of $325,000. This property was built in 1994 and has 3 bedrooms and 3 full baths with 2634 sq. ft. Palmer Court , Unit 12 is located in the Wedgewood #2 subdivision within the Wentzville R-IV school district. Search Wedgewood #2 real estate on dianarosen.redkeystlouis.com today.