
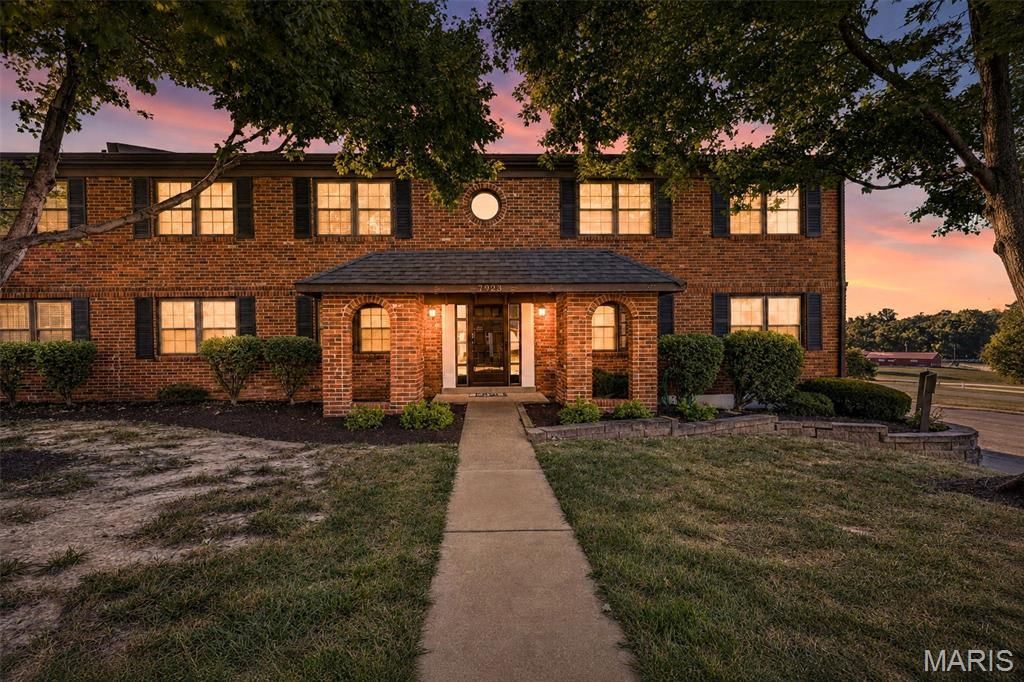
BEDS2
BATHS1 full 1 partial
SQUARE FEET920
MLS#26056301
STATUSActive
PROPERTY TYPEResidential - Condominium
SUBDIVISIONRoyal Arms Condo Bldg 7923
SCHOOLLindbergh Schools
Property Description
Location, location, location! Beautiful, clean, and move-in-ready 2-bedroom, 1.5-bath ground-floor condo in Crestwood, conveniently located near Grant's Farm and within the Lindbergh School District. This low-maintenance home offers low utility costs and great value. Recent updates include new flooring, new vinyl windows, and newer central A/C. The spacious floor plan features a comfortable living room, separate dining area, and galley kitchen with electric stove and access to a private wooden deck-perfect for grilling or enjoying your morning coffee. Primary bedroom offers an ensuite half bath and walk-in closet. Full bath is clean and nicely maintained. Additional features include basement storage and laundry area. Enjoy community amenities including a sparkling swimming pool. Great access to Grant's Trail, Whitecliff Park, Grant's Farm, and Crestwood Community Center. Prime location, desirable schools, and easy living!
Property Features
Property Type: Residential - Condominium
Basement: Yes
Basement: Partial, Storage Space
Cooling: Central Air
Heating: Forced Air
Home Style: Apartment Style, Garden, Traditional
Lot Size: 0.05 Acres
Taxes: $1,620
Year Built: 1968
Amenities
Ceiling Fan(s)
Open Floorplan
Pantry
Storage
Feature Descriptions
Appliances: Electric Range
Association Amenities: Laundry, Parking, Pool
Exterior: Brick, Brick Veneer
HOA Fee: $358/ Monthly
Lot: Adjoins Open Ground
Parcel#: 25L-34-0809
Parking: Assigned, Guest
Sewer: Public Sewer
SQFT. Above Grade: 920
Utilities: Electricity Connected, Natural Gas Connected, Sewer Connected, Water Connected
Water: Public
Local Schools
High School: Lindbergh Sr. High
Middle School: Truman Middle School
Elementary School: Sappington Elem.
School District: Lindbergh Schools
Listed By / Shown By
Listed By
Agency Name: Worth Clark Realty
Shown By
Agent Name: Diana Rosen
Agent Phone: 314.692.7200
Agency Title: RedKey Realty Leaders

Estimate Your Payment
Estimated Payment
$ 995.40 per month $816.68 Principal & Interest $135.00 Property Tax $43.72 Homeowner's Insurance
7923 Royal Arms Court , Unit 2 | MLS# 26056301
This condo located at 7923 Royal Arms Court , Unit 2, Saint Louis, MO 63123 is currently listed for sale with an asking price of $149,900. This property was built in 1968 and has 2 bedrooms and 1 full and 1 partial baths with 920 sq. ft. Royal Arms Court , Unit 2 is located in the Royal Arms Condo Bldg 7923 subdivision within the Lindbergh Schools school district. Search Royal Arms Condo Bldg 7923 real estate on dianarosen.redkeystlouis.com today.