
BEDS3
BATHS1 full 1 partial
SQUARE FEET1,516
MLS#26057748
STATUSActive
PROPERTY TYPEResidential - Single Family
SUBDIVISIONMcGrath
SCHOOLSalem R-80
Property Description
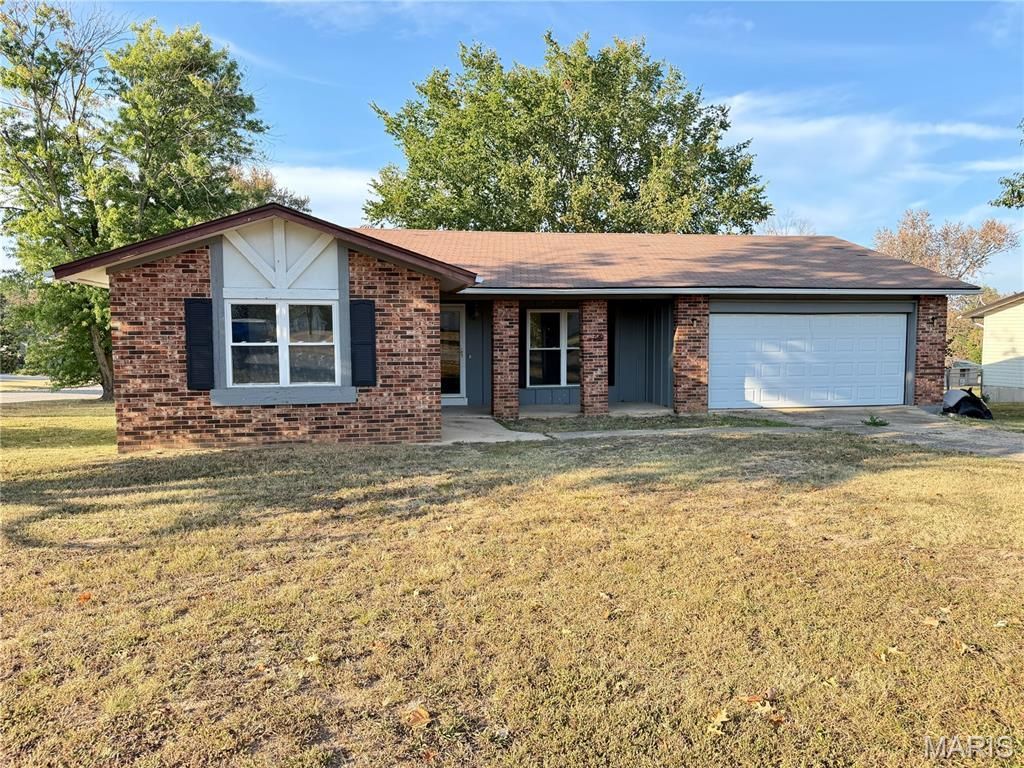
Cozy and updated brick-front ranch home offering 3 bedrooms and 1.5 bathrooms in a great neighborhood! Conveniently located within walking distance of the city park and pool and just minutes from Salem R-80 High School. Numerous updates make this home move-in ready, including updated electrical and plumbing, plywood subflooring, new flooring throughout, carpet in the bedrooms, and luxury vinyl plank flooring in the kitchen, dining area, bathrooms, and laundry room. Updated light fixtures and fresh paint add to the appeal, with the seller planning to complete a few finishing touches soon, including installing door handles and completing select light fixture updates. Enjoy a covered front porch, attached two-car garage, and desirable corner lot. The large, level backyard features a small deck and plenty of room for outdoor entertaining, play, or relaxing. Schedule your private showing today!
Property Features
Property Type: Residential - Single Family
Cooling: Central Air
Garage: 2 car attached
Heating: Forced Air
Home Style: Ranch
Lot Size: 0.31 Acres
Roof Type: Shingle
Taxes: $616
Year Built: 1973
Feature Descriptions
Exterior: Brick
Lot: Corner Lot, Level
Parcel#: 08-6.0-13-1-15-003.000
Sewer: Public Sewer
SQFT. Above Grade: 1516
Utilities: Electricity Connected
Water: Public
Room Sizes
Laundry: 8x9
Kitchen: 15x9
Dining Room: 12x11
Living Room: 15x13
Bathroom: 10x5
Bedroom: 15x13
Bedroom: 11x10
Bedroom: 11x10
Local Schools
High School: Salem Sr. High
Middle School: Salem Jr. High
Elementary School: Salem Upper Elem.
School District: Salem R-80
Listed By / Shown By
Listed By
Agency Name: United Country Salem Realty
Shown By
Agent Name: Diana Rosen
Agent Phone:
Agency Title: RedKey Realty Leaders

Estimate Your Payment
Estimated Payment
$ 1,083.92 per month $980.12 Principal & Interest $51.33 Property Tax $52.47 Homeowner's Insurance
706 William Avenue | MLS# 26057748
This single family home located at 706 William Avenue , Salem, MO 65560 is currently listed for sale with an asking price of $179,900. This property was built in 1973 and has 3 bedrooms and 1 full and 1 partial baths with 1516 sq. ft. William Avenue is located in the McGrath subdivision within the Salem R-80 school district. Search McGrath real estate on dianarosen.redkeystlouis.com today.