
BEDS5
BATHS4 full 1 partial
SQUARE FEET5,832
MLS#26042649
STATUSComing Soon
PROPERTY TYPEResidential - Single Family
SUBDIVISIONChesterfield Lakes
SCHOOLRockwood R-VI
Property Description
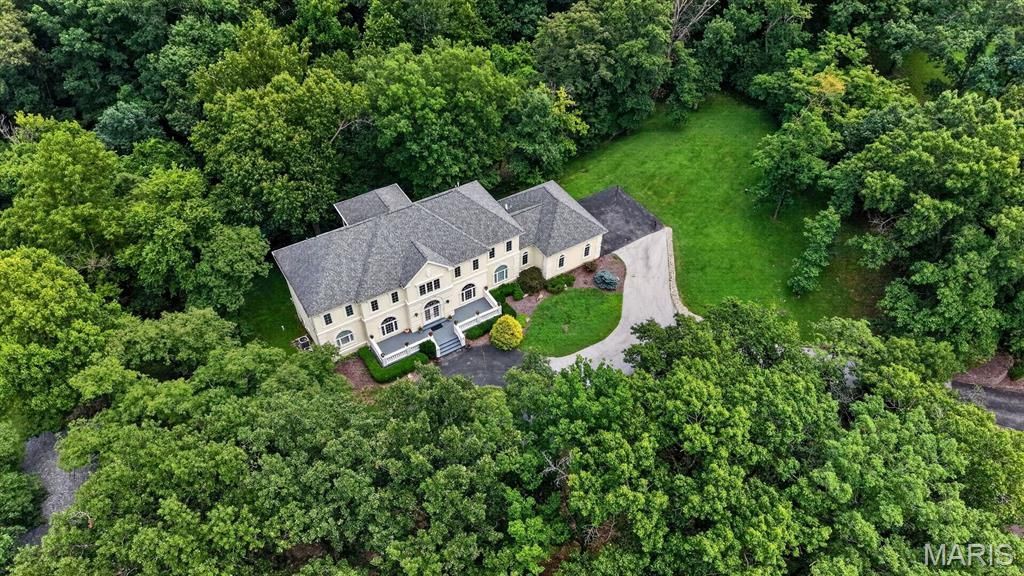
Gracefully perched atop 3.3 private wooded acres in prestigious Chesterfield Lakes, this extraordinary custom estate by acclaimed builder Keith Schroeder offers timeless architecture, refined luxury, and exceptional privacy. A dramatic two-story foyer opens to a spectacular great room with soaring ceilings and a wall of windows framing breathtaking views. Rich millwork and quality craftsmanship are showcased throughout. The gourmet kitchen features premium appliances, custom cabinetry, an expansive center island, and flows seamlessly into the breakfast room and adjoining great room-ideal for everyday living and entertaining. The main-level primary suite is a luxurious retreat with a spa-inspired bath, while a formal dining room, private study, mudroom, and laundry complete the first floor. Upstairs are three spacious bedrooms, two full baths, and a versatile bonus room. The finished walk-out lower level offers a theater room, recreation space, an additional bedroom and bath. A restored 750+ sq. ft. outbuilding, originally the property's historic barn, provides endless possibilities for a studio, workshop, hobby space, or additional storage. An exceptional offering of luxury, privacy, and natural beauty.
Property Features
Property Type: Residential - Single Family
Basement: 9 ft + Pour, Bathroom, Egress Window, Sleeping Area, Walk-Out Access
Basement: Yes
Cooling: Central Air, Zoned
Garage: 3 car attached
Heating: Forced Air, Natural Gas
Home Style: Traditional
Lot Size: 3.30 Acres
Roof Type: Architectural Shingle
Taxes: $16,422
Year Built: 2005
Amenities
Built-in Features
Central Vacuum
Custom Cabinetry
Dry Bar
Eat-in Kitchen
Granite Counters
High Ceilings
Pantry
Separate Dining
Two Story Entrance Foyer
Walk-In Closet(s)
Walk-In Pantry
Feature Descriptions
Appliances: Dishwasher, Microwave, Refrigerator
Exterior: Stucco
Fireplace: Great Room
Lot: Landscaped, Private, Some Trees
Lot Dimensions: 3.3 acres
Parcel#: 19T-43-0105
Parking: Attached, Circular Driveway, Garage
Sewer: Septic Tank
SQFT. Above Grade: 5032
Utilities: Electricity Connected, Natural Gas Connected, Water Connected
Water: Public
Window: Blinds, Plantation Shutters
Room Sizes
Dining Room: 15x13
Den: 13x13
Great Room: 33x30
Kitchen: 25x16
Breakfast Room: 14x13
Primary Bedroom: 18x18
Laundry: 8x7
Bedroom 2: 17x11
Bathroom 3: 17x14
Bedroom 4: 17x11
Game Room: 25x17
Family Room: 47x43
Media Room: 25x12
Bedroom 5: 19x16
Local Schools
High School: Marquette Sr. High
Middle School: Crestview Middle
Elementary School: Wild Horse Elem.
School District: Rockwood R-VI
Listed By / Shown By
Listed By
Agency Name: Dielmann Sotheby's International Realty
Shown By
Agent Name: Diana Rosen
Agent Phone: 314.692.7200
Agency Title: RedKey Realty Leaders

Estimate Your Payment
Estimated Payment
$ 10,265.20 per month $8,444.62 Principal & Interest $1,368.50 Property Tax $452.08 Homeowner's Insurance
58 Chesterfield Lakes Road | MLS# 26042649
This single family home located at 58 Chesterfield Lakes Road, Chesterfield, MO 63005 is currently listed for sale with an asking price of $1,550,000. This property was built in 2005 and has 5 bedrooms and 4 full and 1 partial baths with 5832 sq. ft. Chesterfield Lakes Road is located in the Chesterfield Lakes subdivision within the Rockwood R-VI school district. Search Chesterfield Lakes real estate on dianarosen.redkeystlouis.com today.