
BEDS3
BATHS3 full
SQUARE FEET4,066
MLS#26056508
STATUSActive
PROPERTY TYPEResidential - Single Family
SUBDIVISIONJohnsons Add
SCHOOLPoplar Bluff R-I
Property Description
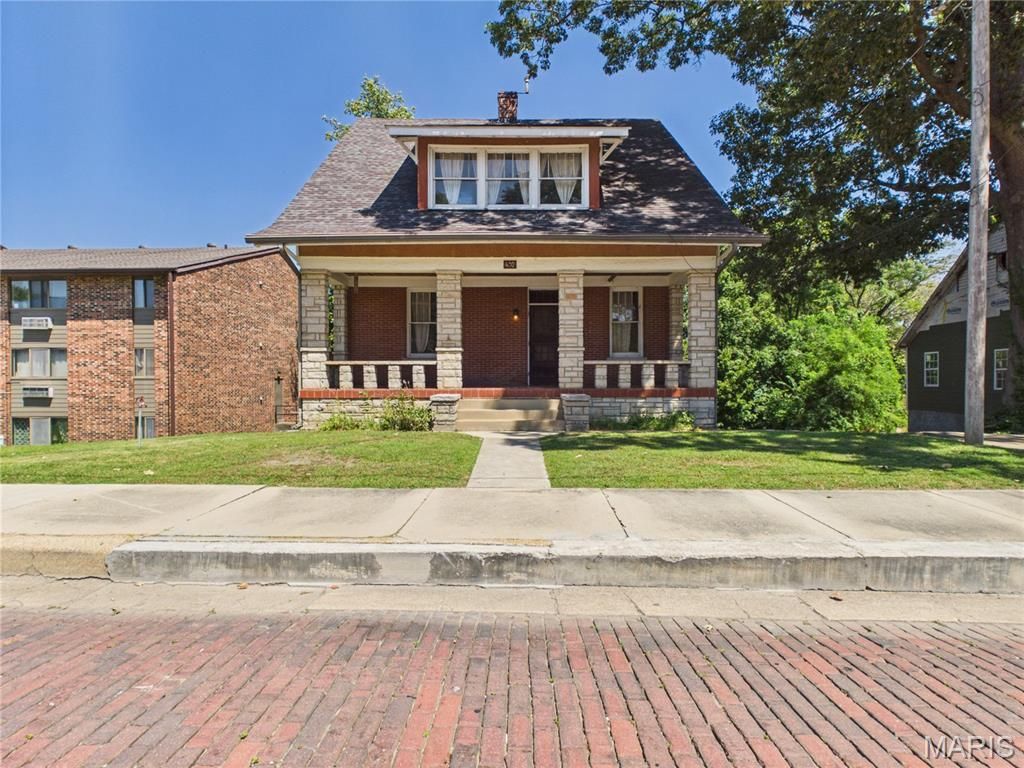
Step inside this 1930 Craftsman classic at 432 N Main Street and picture the possibilities. Offering over 4,000 total square feet of living space, including 3 bedrooms, 3 full bathrooms, and two cozy fireplaces, this historic property gives you incredible character and generous room to spread out. Beautiful original millwork, high ceilings, and rich hardwood floors sit alongside tasteful modern updates like a fully equipped stainless steel kitchen, updated bathrooms, with recently replaced roof and HVAC. Major structural elements, a covered front porch, and a private back yard provide a solid foundation for your personal touch. Whether you want to polish off the remaining basement space or put your own stamp on the upper levels, this property delivers unbeatable potential, timeless charm, and an accessible price point in the heart of Poplar Bluff.
Property Features
Property Type: Residential - Single Family
Basement: Yes
Basement: 8 ft + Pour, Bath/Stubbed, Concrete, Daylight, Daylight/Lookout, Exterior Entry, Partially Finished, Full, Interior Entry, Storage Space, Walk-Out Access
Cooling: Central Air
Garage: 1 car attached
Heating: Forced Air
Home Style: Craftsman
Lot Size: 0.14 Acres
Roof Type: Architectural Shingle
Taxes: $639
Year Built: 1930
Amenities
Bar
Bookcases
Built-in Features
Cedar Closet(s)
Crown Molding
High Ceilings
High Speed Internet
Historic Millwork
Natural Woodwork
Solid Surface Countertop(s)
Feature Descriptions
Appliances: Stainless Steel Appliance(s), Dishwasher, Free-Standing Gas Oven, Refrigerator
Days on Site: 2
Exterior: Brick, Stone, Stucco
Fireplace: Basement, Gas Log, Living Room
Lot: Back Yard, City Lot, Few Trees, Gentle Sloping
Lot Dimensions: Irregular
Parcel#: 13-02-03.0-001-038-019.000
Parking: Driveway, Garage, Garage Faces Side, On Street, Workshop in Garage
Sewer: Public Sewer
SQFT. Above Grade: 2686
SQFT. Below Grade: 1380
Utilities: Electricity Connected, Sewer Connected, Water Connected
Water: Public
Window: Aluminum Frames, Wood Frames
Local Schools
High School: Poplar Bluff High
Middle School: Poplar Bluff Jr. High
Elementary School: Lake Road Elem.
School District: Poplar Bluff R-I
Listed By / Shown By
Listed By
Agency Name: Trust Realty, LLC
Shown By
Agent Name: Diana Rosen
Agent Phone:
Agency Title: RedKey Realty Leaders

Estimate Your Payment
Estimated Payment
$ 1,028.44 per month $925.64 Principal & Interest $53.25 Property Tax $49.55 Homeowner's Insurance
432 N Main Street | MLS# 26056508
This single family home located at 432 N Main Street , Poplar Bluff, MO 63901 is currently listed for sale with an asking price of $169,900. This property was built in 1930 and has 3 bedrooms and 3 full baths with 4066 sq. ft. N Main Street is located in the Johnsons Add subdivision within the Poplar Bluff R-I school district. Search Johnsons Add real estate on dianarosen.redkeystlouis.com today.