
BEDS3
BATHS1 full 1 partial
SQUARE FEET1,990
MLS#26027108
STATUSPending
PROPERTY TYPEResidential - Townhouse
SUBDIVISIONElm Pt Place
SCHOOLSt Charles R-VI
Property Description
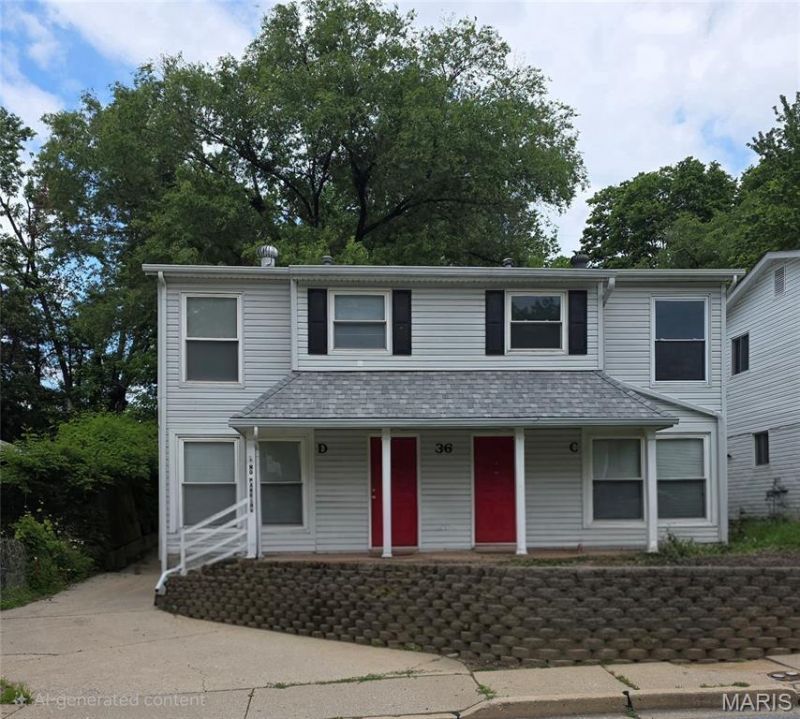
Double the Income, Double the Potential. Exceptional opportunity to own a full duplex in a prime location. Each well-appointed unit features 3 bedrooms, 1.5 baths, a full kitchen, and a dedicated laundry closet. A proven performer for years, this property offers rental income with the added value of an expansive .36+-acre lot. With ample off-street parking and an extra-deep backyard, with significant potential for future expansion or accessory structures. Secure your next long-term asset today!
Property Features
Property Type: Residential - Townhouse
Basement: None
Cooling: Ceiling Fan(s)
Heating: Forced Air, Natural Gas
Home Style: Traditional
Lot Size: 0.37 Acres
Roof Type: Shingle
Taxes: $2,114
Year Built: 1965
Amenities
Eat-in Kitchen
Laminate Counters
Shower
Tub
Feature Descriptions
Appliances: Dishwasher, Exhaust Fan, Range, Electric Range, Free-Standing Refrigerator, Gas Water Heater
Days on Site: 130
Exterior: Frame
Lot: Back Yard, Other, Some Trees
Parcel#: 6-001C-4254-00-0036.1000000
Parking: Additional Parking, Concrete, Driveway, No Garage, Off Street, On Street, Outside, Parking Pad
Sewer: Public Sewer
SQFT. Above Grade: 1990
Utilities: Cable Available, Electricity Connected, Natural Gas Connected, Sewer Connected, Water Connected
Water: Public
Window: Blinds, Insulated Windows, Screens, Tilt-In Windows
Room Sizes
Family Room: 16x13
Kitchen: 14x14
Bathroom: 4x5
Bedroom: 11x8
Bedroom 2: 13x8
Bedroom 3: 12x12
Family Room: 17x14
Kitchen: 14x14
Bathroom: 5x5
Bedroom: 9x11
Bedroom 2: 8x14
Bedroom 3: 10x11
Bathroom 2: 8x6
Local Schools
High School: St. Charles High
Middle School: Jefferson / Hardin
Elementary School: Coverdell Elem.
School District: St Charles R-VI
Listed By / Shown By
Listed By
Agency Name: ReeceNichols Real Estate
Shown By
Agent Name: Diana Rosen
Agent Phone:
Agency Title: RedKey Realty Leaders

Estimate Your Payment
Estimated Payment
$ 2,041.60 per month $1,770.65 Principal & Interest $176.17 Property Tax $94.79 Homeowner's Insurance
36 Lee Drive, Unit C & D | MLS# 26027108
This townhouse located at 36 Lee Drive, Unit C & D, Saint Charles, MO 63301 is currently listed for sale with an asking price of $325,000. This property was built in 1965 and has 3 bedrooms and 1 full and 1 partial baths with 1990 sq. ft. Lee Drive, Unit C & D is located in the Elm Pt Place subdivision within the St Charles R-VI school district. Search Elm Pt Place real estate on dianarosen.redkeystlouis.com today.