
BEDS3
BATHS2 full 1 partial
SQUARE FEET2,627
MLS#26057259
STATUSComing Soon
PROPERTY TYPEResidential - Single Family
SUBDIVISIONPark Hill Add
SCHOOLFestus R-VI
Property Description
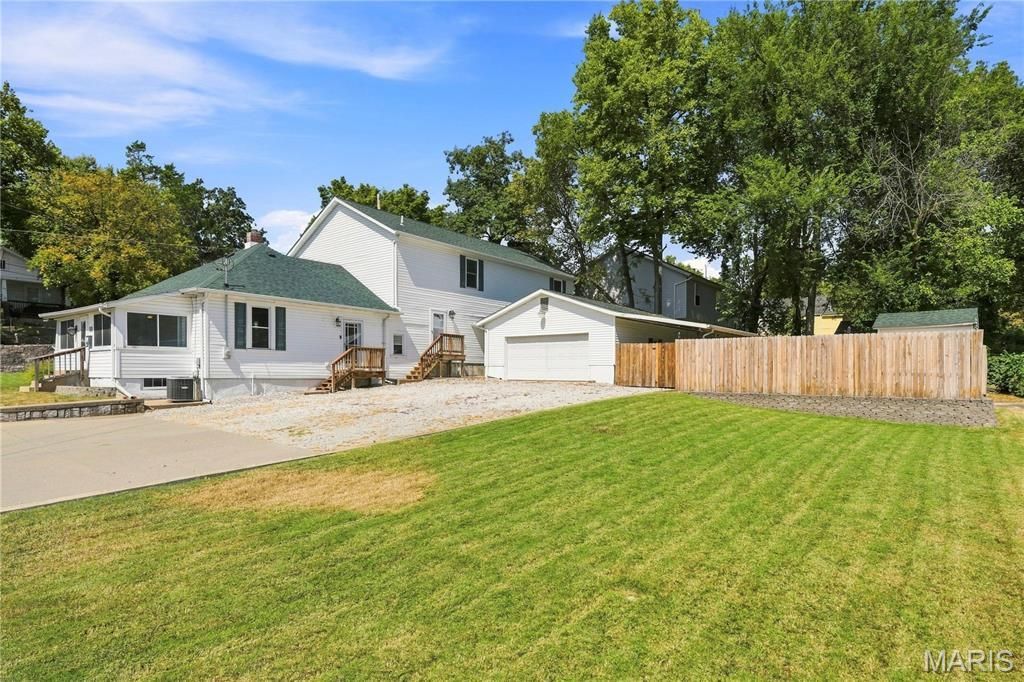
Welcome home to this one-of-a-kind property where space, versatility, and functionality come together. The home features flexible living areas, a spacious newer addition, and custom trim work throughout. Enjoy the sunroom, a large upstairs recreation room, or the outdoor patio with a fire pit in the fenced yard.The expansive primary suite boasts French doors opening to a covered 37' x 9' deck, while the primary bathroom features dual walk-in closets, an updated bath with a bench shower, and a private water closet. Additional features include an office/flex room, two generously sized bedrooms with walk-in closets, and a Jack-and-Jill bathroom with separate vanities.The property offers parking for up to 12 vehicles, an oversized garage with 220V service and a hardwired air compressor, an additional half bath (roughed in for a full bath), a covered carport, storage shed, newer fencing, and a concrete patio with a fire pit. The basement provides ample storage space, adding even more functionality to the home. For added peace of mind, the roof was replaced in September 2025, per seller.This property offers a unique combination of flexible living space, extensive parking, and functional amenities.
Property Features
Property Type: Residential - Single Family
Basement: 8 ft + Pour, Block, Concrete, Partial, Unfinished
Basement: Yes
Cooling: Ceiling Fan(s), Central Air
Garage: 2
Heating: Forced Air, Natural Gas
Home Style: Split Level
Lot Size: 0.28 Acres
Roof Type: Architectural Shingle
Taxes: $1,784
Year Built: 1918
Amenities
Ceiling Fan(s)
Pantry
Recessed Lighting
Separate Dining
Storage
Walk-In Closet(s)
Feature Descriptions
Appliances: Gas Oven, Range Hood, Gas Range, Gas Water Heater
Days on Site: 1
Exterior: Vinyl Siding
Lot: City Lot, Corner Lot, Level, Some Trees
Lot Dimensions: 122x104x108x106
Parcel#: 19-3.0-06.0-1-016-012
Parking: Carport, Concrete, Covered, Detached Carport, Garage Door Opener, Gravel, Heated Garage, Off Street
Sewer: Public Sewer
SQFT. Above Grade: 1627
Utilities: Cable Available, Electricity Connected, Natural Gas Connected, Sewer Connected, Water Connected
Water: Public
Room Sizes
Sunroom: 21x6
Living Room: 16x11
Dining Room: 9x8
Kitchen: 9x8
Mud Room: 6x6
Family Room: 21x10
Bathroom 2: 6x6
Laundry: 9x5
Primary Bedroom: 19x18
Primary Bathroom: 14x8
Office: 23x5
Recreation Room: 39x10
Bedroom 2: 11x7
Bathroom 3: 12x10
Bedroom 3: 13x11
Basement: 24x20
Local Schools
High School: Festus Sr. High
Middle School: Festus Middle
Elementary School: Festus Elem.
School District: Festus R-VI
Listed By / Shown By
Listed By
Agency Name: Coldwell Banker Realty - Gundaker
Shown By
Agent Name: Diana Rosen
Agent Phone:
Agency Title: RedKey Realty Leaders

Estimate Your Payment
Estimated Payment
$ 1,985.41 per month $1,743.41 Principal & Interest $148.67 Property Tax $93.33 Homeowner's Insurance
331 Central Avenue | MLS# 26057259
This single family home located at 331 Central Avenue, Festus, MO 63028 is currently listed for sale with an asking price of $320,000. This property was built in 1918 and has 3 bedrooms and 2 full and 1 partial baths with 2627 sq. ft. Central Avenue is located in the Park Hill Add subdivision within the Festus R-VI school district. Search Park Hill Add real estate on dianarosen.redkeystlouis.com today.