
BEDS3
BATHS2 full
SQUARE FEET2,047
MLS#26056311
STATUSActive
PROPERTY TYPEResidential - Single Family
SUBDIVISIONRegency Estate
SCHOOLFrancis Howell R-III
Property Description
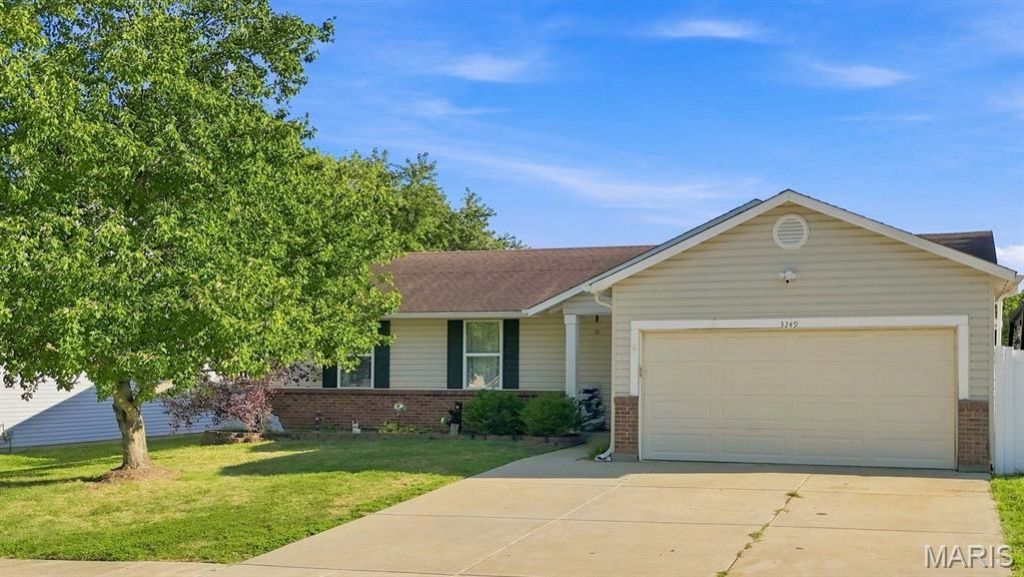
Welcome home to this beautifully updated ranch! It's bright, welcoming and filled with features you'll love. The main level offers vaulted ceilings, a wood-burning fireplace, main-floor laundry, three bedrooms and two full baths. The finished lower level adds a recreation area, bonus room and plenty of extra storage space. Outside, enjoy the fenced-in backyard and an oversized two-car garage with heating and cooling. There's plenty of room to relax, entertain and make memories. New windows throughout are scheduled for installation in September, and a 1-year home warranty is offered for added peace of mind. This home is easy to settle into and make your own. Schedule your showing today!
Property Features
Property Type: Residential - Single Family
Basement: Partially Finished, Sleeping Area, Sump Pump
Basement: Yes
Cooling: Ceiling Fan(s), Central Air
Garage: 2 car attached
Heating: Forced Air, Natural Gas
Home Style: Ranch, Traditional
Lot Size: 0.22 Acres
Roof Type: Architectural Shingle
Taxes: $3,803
Year Built: 1994
Amenities
Ceiling Fan(s)
Eat-in Kitchen
Entrance Foyer
Pantry
Vaulted Ceiling(s)
Feature Descriptions
Appliances: Stainless Steel Appliance(s), Dishwasher, Oven, Electric Range, Refrigerator, Gas Water Heater
Association Amenities: Common Ground
Days on Site: 4
Exterior: Brick Veneer
Fireplace: Living Room, Wood Burning
HOA Fee: $40/ Annually
Lot: Back Yard, Front Yard, Level, Private
Parcel#: 3-0015-7020-00-0003.0000000
Parking: Garage Door Opener, Heated Garage, Lighted, Oversized
Sewer: Public Sewer
SQFT. Above Grade: 1234
Utilities: Electricity Available, Natural Gas Available, Sewer Available, Water Available
Water: Public
Room Sizes
Living Room: 18x14
Kitchen: 14x13
Primary Bedroom: 14x12
Bedroom 2: 11x10
Bedroom 3: 11x10
Local Schools
High School: Francis Howell North High
Middle School: Barnwell Middle
Elementary School: Becky-David Elem.
School District: Francis Howell R-III
Listed By / Shown By
Listed By
Agency Name: Coldwell Banker Realty - Gundaker
Shown By
Agent Name: Diana Rosen
Agent Phone:
Agency Title: RedKey Realty Leaders

Estimate Your Payment
Estimated Payment
$ 2,411.95 per month $1,988.57 Principal & Interest $316.92 Property Tax $106.46 Homeowner's Insurance
3249 Windwood Trails Drive | MLS# 26056311
This single family home located at 3249 Windwood Trails Drive, Saint Peters, MO 63303 is currently listed for sale with an asking price of $365,000. This property was built in 1994 and has 3 bedrooms and 2 full baths with 2047 sq. ft. Windwood Trails Drive is located in the Regency Estate subdivision within the Francis Howell R-III school district. Search Regency Estate real estate on dianarosen.redkeystlouis.com today.